A project may appear complete before the plumbing is actually ready. The cabinet sample is propped against the fridge, the tile boxes are piled near the creaking pantry door, and the new faucet is still inside the box. Before you tear out the drywall and rip up the floors, do a plumbing inspection to find issues that are inexpensive to resolve at this stage but difficult to correct once the cabinets are installed and the tile is grouted.
Your drain may not be in the right spot
A double vanity often comes as a surprise. Two sinks can fit in a new 60-inch cabinet, but the drain may be positioned behind the center panel, leaving nowhere to go for a pair of trap arms. Shifting a sink over a few inches on your plan may require opening a bigger hole in the wall, moving the vent, and verifying the drain line below.
Kitchens also have their challenges. An island sink needs a drain and vent, not just a pipe running up from beneath the subfloor next to a dangling wire. In a basement remodel, a new laundry sink may need to pump if it’s located below the main sewer.
Prior to the arrival of the cabinets, the plumbing inspection should verify:
- Locations of drains and vents for new fixtures
- Slope of horizontal drain piping
- Access to traps, cleanouts, and valves
- Fixture clearancesrequired by code
The last item is especially important in the vicinity of toilets and vanities, because a wall, the side of a cabinet, or the corner of a shower enclosure can encroach on a fixture if measurements are off by even an inch.
Can the water lines support the project?
In some houses, the water supply (there’s a decent explainer at https://www.britannica.com/technology) was sized for one bathroom, the kitchen, and a clothes washer. Installing an additional shower, a second vanity, or a pot filler changes things. The pressure at the hose bib may be fine, but the shower upstairs runs weak and tepid while the washer is running in the basement.
Look past the faucet trim. Assess the supply line diameter, pipe material, shut-off location, pressure, and water heater capacity. If an aging, conventional tank-style water heater has a manufacturer label that can’t be read, it may be unable to satisfy a newly added shower, deep soaking tub, or a high-volume rain head.
The inside of drywall is not a good place to discover a problem.
Old shut-offs deserve attention
A shut-off valve that hasn’t been used in a long time can fail when it’s called upon. Under the bathroom sink, the handle can be coated with mineral deposits; behind the toilet, the angle stop might rotate only partway before the stem starts to leak. They’re easy to fix when you’re replacing an old vanity and removing the drywall.
This is also the time to find the main water shutoff and make sure everyone knows which valve shuts down the entire system. A poorly legible tag on a utility room pipe isn’t helpful when a supply line fails. Having accessible shut-offs on the sink, toilet, refrigerator, and washing machine makes future repairs easier. For urgent help, Minneapolis North 1 Tom Plumber is the page that matches this.
If your remodel doesn’t involve touching any fixtures, supply lines, or walls, there’s no reason to do a plumbing inspection. But if you’ve experienced persistent slow leaks or inconsistent water pressure, a brief glance at the exposed pipes and valves is worth doing.
Moisture issues can affect a whole area
In a basement remodel, you’re often dealing with finished walls, new flooring, laundry equipment, and personal property all in the same small area. If a sump pit will end up behind a wall, you’ll want to leave room for access to the basin, verify the route of the discharge line, and test the pump rather than assume it works because the float is visible.
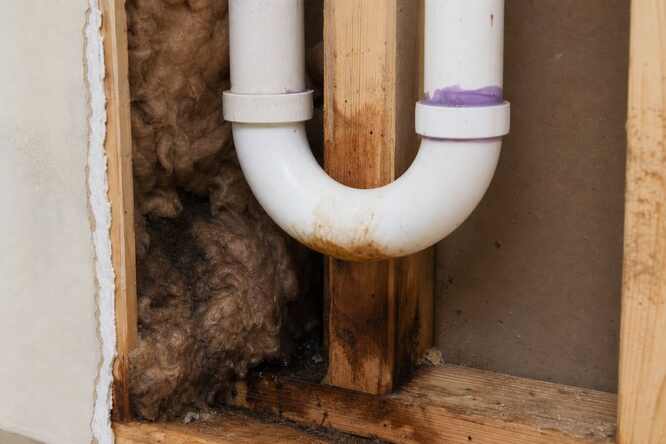
A wet spot on the floor around a drain, salt deposits on the concrete, or dampness on the insulation behind the rim joist suggest that something should be done before you put down the carpet or lay the floor tiles. Updating a laundry room may also require a drain pan, a review of the standpipe, and a safer method of running the washer drain hose.
Before closing up the walls, ask when a permit is required and whether a rough-in inspection will be required. Some jurisdictions require pressure tests, drain tests or an inspection of concealed plumbing on a permitted remodel.
Take pictures of the route of pipes and the location of valves for future repair or addition work.
Do it before the cabinets go up
Inspect drains, water lines, valves, and basement water management systems before you install your tile and install your cabinets. Have your fixture specs, cabinet plans, and appliance locations available when you meet with the plumber.
Read More: nuefliks all web series list
Leave a Reply